
636.462.5555
Sherry Ruyle, Real Estate Sales
Cell: 731.225.4918
Website
Click on this Banner For Our Entire Inventory:

3BD/2BA With Oversized 3-Car Garage on Corner Lot
$449,000

#gpc4624R-26067091 — Residential
222 Austin Oaks Dr
Moscow Mills, MO 63362 (Lincoln County)
Troy R-3 School District
Move-in ready and better than new! This stunning ranch in the sought-after Austin Oaks subdivision of Moscow Mills, MO sits on a level corner lot with a 3-car garage, a fully fenced yard, and a walkout basement, all in the Troy R-III School District. Step inside and you’ll feel the difference right away: fresh paint throughout, brand new carpet, soaring vaulted ceilings, and 9-foot ceilings across 1,601 square feet of easy main floor living. The heart of the home is a kitchen made for gathering, with custom cabinetry, gleaming quartz countertops, a center island, and not one but two pantries. A dramatic floor-to-ceiling wood-burning stone fireplace sets the mood in the living room, while custom archways and iron staircase spindles add a touch of craftsmanship you’ll notice in every room. Retreat to the primary suite through double doors to find crown molding, a bay window, a walk-in closet, and a spa-inspired bath with double sinks, a separate shower, and a deep soaking tub. Outside is where this one really shines. Slide opens the doors to a 14' x 25' composite deck overlooking a backyard wrapped in sleek black aluminum fencing and freshly planted trees. Poured concrete beneath the deck creates a clean, usable space below, and a new sidewalk leads you right around to the front. Downstairs, the full walkout basement with an 8-foot pour and rough-in bath is ready for your vision, whether that’s a rec room, guest space, or home gym. Truck owners and hobbyists will love the oversized 22-foot-deep third garage bay. Come see it before it is gone!
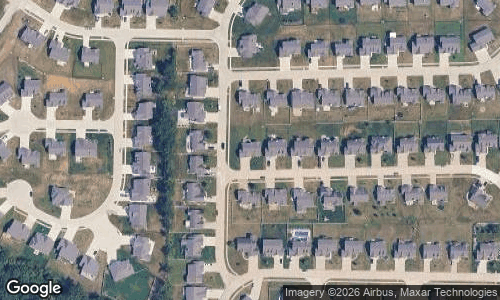
View on Google Maps
Interior Details
- Bedrooms:
- 3
- Total Baths:
- Full: 2
- Floor Plan:
- Ranch
- Square Feet:
- 1601
- Walk-in Closets:
- 1
- Garage:
- Attached Oversized 3-Car
- Heating:
- Forced Air, Natural Gas, Wood
- Cooling:
- Ceiling Fan(s), Central Air
- Fireplaces:
- 1
- Miscellaneous Features:
- High-Speed Internet
Exterior Details
- Acres or Lot size:
- 0.28 m/l 12327
- Roof:
- Architectural Shingle
- Water:
- Public
- Sewer:
- Public
- Architecture:
- Traditional
- Construction Materials:
- Brick Veneer, Stone Veneer, Vinyl Siding
- Appliances/Equipment:
- Dishwasher, Disposal, Microwave, Oven-Electric, Water Softener
- Other Exterior Features:
- Covered Porch, Covered Patio, Composite Deck, Fenced-in Yard
Legal Details
- Date Built:
- 2017
- Taxes:
- $3,144