
Click on this Banner For Our Entire Inventory:

Nearly new and built in 2024, this Charleston floor plan by Summit Homes offers a modern design with a flexible layout and the popular Modern Prairie elevation.
$635,000
#gpc2644382 — Residential
18225 Depot Street
Overland Park, KS 66013 (Johnson County)
Spring Hill School District
Featuring 4 bedrooms and 4 full baths, the home includes a main-level bedroom and full bath that is ideal for guests, multigenerational living, or a private office. Upstairs, one of the original bedrooms has been converted into a spacious loft, creating an additional living area that can be used as a media room, playroom, study, or second family room. If desired, the loft can easily be converted back to a 5th bedroom. The open-concept main level offers a comfortable flow between the living, dining, and kitchen areas and opens to a deck for outdoor enjoyment. The daylight, unfinished basement provides plenty of natural light and offers an opportunity to create even more living space in the future, whether for additional bedrooms, a recreation room, home gym, or entertainment area. Enjoy the amenities of this desirable Overland Park community, including a clubhouse, gas grilling area, playground, and pool with slide. Annual HOA dues include trash and recycling for added convenience. Why build new when you can have a 2024-built home with a flexible floor plan, desirable upgrades, and community amenities already in place? Move in and enjoy the benefits of newer construction without the wait.
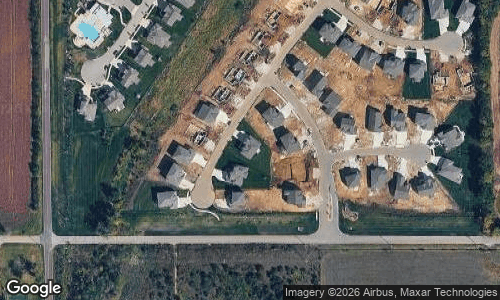
View on Google Maps
Interior Details
- Bedrooms:
- 4
- Total Baths:
- Full: 4
- Heating:
- Forced Air Gas
- Cooling:
- Central Electric
- Fireplaces:
- 1
Exterior Details
- Acres or Lot size:
- 11,333.88
- Roof:
- Composition
- Architecture:
- Contemporary
Legal Details
- Date Built:
- 2024