
Click on this Banner For Our Entire Inventory:

The classic brick and wood siding facade of this modernized one-and-a-half-story home stands out with its gabled shingle roof and welcoming porch.
$400,000
#gpc2631926 — Residential
7908 E 96th Street
Kansas City, MO 64134 (Jackson County)
Hickman Mills School District
Spanning over 3,200 finished square feet, this residence features a detailed design of comfortable living areas and modern installations. Inside, the kitchen is styled with white cabinets, dark granite counters, stainless steel appliances, and a subway tile backsplash. The kitchen transitions to the dining area, which features exposed ceiling beams and crystal pendant lights. For gatherings, the living room showcases vaulted ceilings, wood beams, a brick fireplace, and hardwood flooring. The primary bedroom suite offers a sitting area, a walk-in closet with built-in features, an electric fireplace with a white shiplap accent wall, and a bathroom with a double vanity. The upper level includes two additional bedrooms with ceiling fans, a full bathroom, and a loft workspace that features carpet flooring and integrated shelving built into the sloped walls. The fully finished basement provides additional living space, featuring concrete flooring, a family room, an exercise room, and a laundry area with an electric dryer hookup. Exterior structures include an attached garage accessed via the concrete driveway, along with a storage shed in the backyard. Outdoor living is centered around the multi-level wooden deck that overlooks the grassy back yard, which is enclosed by a wood privacy fence. Sidewalks run throughout the neighborhood, and a community park with a playground is located just across the street. Schedule your showing today to explore this Kansas City property.
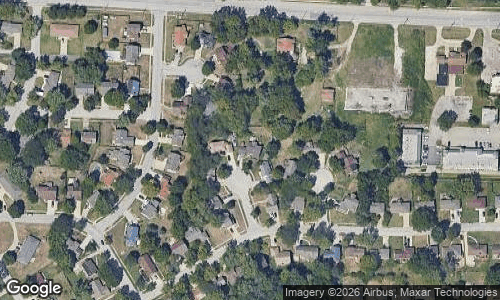
View on Google Maps
Interior Details
- Bedrooms:
- 3
- Total Baths:
- Full: 2 Half: 1
- Heating:
- Forced Air Gas
- Cooling:
- Central Electric
- Fireplaces:
- 2
Exterior Details
- Roof:
- Composition
- Architecture:
- Traditional
Legal Details
- Date Built:
- 1978