
Lee's Summit, MO — 816-525-7000
Lois Spargur
Cell: 816-509-2306
Website
Click on this Banner For Our Entire Inventory:

Priced to Sell! Fresh interior paint!
$415,000
#gpc2642075 — Residential
3813 SW Maryville Place
Lee's Summit, MO 64082 (Jackson County)
Lee's Summit School District
!! Enjoy peaceful views, added privacy, & a backyard that feels like your own private retreat. Backing to open green space with a retention pond & neighboring farm animals, this home offers no direct rear neighbors and beautiful sunset views instead of looking into someone else's windows. Inside, natural light fills the open-concept main level, creating a bright and welcoming atmosphere from the moment you walk in. Luxury vinyl plank flooring runs throughout the family room, while oversized windows frame the scenic views beyond. The bright white kitchen is designed for both everyday living & entertaining, featuring quartz countertops, stainless steel appliances, a large center island, walk-in pantry, & additional buffet-style cabinetry for extra storage, prep space, and serving. Whether you're hosting family and friends or enjoying a quiet evening at home, this kitchen is ready for it all. Upstairs, you'll find four generously sized bedrooms, including a relaxing primary suite with dual vanities, quartz countertops, & a spa-inspired tiled shower. A smart thermostat adds modern convenience, while the unfinished walkout basement—already stubbed for a future bathroom—offers plenty of opportunity to customize the space to fit your needs, all while enjoying abundant natural light. Step outside onto the composite deck overlooking the fully fenced backyard & take in the peaceful setting year-round. The six-zone sprinkler system helps keep the lawn looking its best with minimal effort, giving you more time to simply enjoy the view. Located in one of Lee's Summit's most sought-after communities with award-winning schools, this home also offers exceptional neighborhood amenities, including a resort-style pool, clubhouse, & playground. With modern finishes, a functional layout, scenic surroundings, & a fantastic location, this is a home you'll enjoy for years to come!
Take a Virtual Tour of this Property
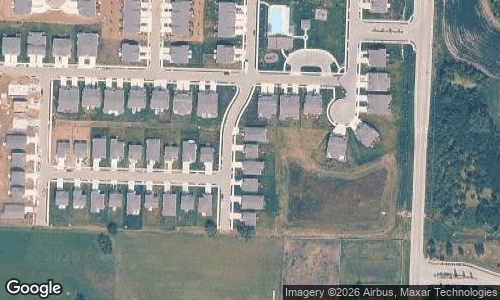
View on Google Maps
Interior Details
- Bedrooms:
- 4
- Total Baths:
- Full: 2 Half: 1
- Heating:
- Forced Air Gas
- Cooling:
- Central Electric
Exterior Details
- Roof:
- Composition
- Architecture:
- Traditional
Legal Details
- Date Built:
- 2022