
Lee's Summit, MO — 816-525-7000
Lois Spargur
Cell: 816-509-2306
Website
Click on this Banner For Our Entire Inventory:

Seller offering 1-year rate buydown with acceptable offer!
$625,000
#gpc2639840 — Residential
104 SW Shores Drive
Lee's Summit, MO 64064 (Jackson County)
Lee's Summit School District
!! Call listing agent for details. Lovingly maintained with views and convenience to match! This clean 5-bedroom home offers the space, flexibility, and features that are hard to find—all in a neighborhood packed with amenities. Plus, award winning Lee's Summit schools!! Outdoor living is just as inviting with a fenced backyard and covered patio featuring an electric fireplace. And the neighborhood? That's where this home really stands apart. Enjoy beautiful lake views from the front porch, with the lake, walking trails, and playground just across the street. Neighborhood amenities include TWO POOLS, stocked fishing lakes, kayaking, canoeing, paddleboarding, fitness stations, community events, movie nights, pool parties, fireworks, and more. Step inside to an open, light-filled main level where a dramatic wall of windows, hardwood floors, and a cozy fireplace create a warm and inviting living space. The spacious kitchen features white cabinetry, granite countertops, a large island, and walk-in pantry, with a formal dining room accented by elegant wainscoting and crown molding. Upstairs, the generous primary suite includes a whirlpool tub, tiled walk-in shower, and oversized walk-in closet. Spacious secondary bedrooms offer large closets and convenient bathroom access. The FINISHED LOWER LEVEL adds exceptional flexibility with a TRUE 5TH BEDROOM and walk-in closet, full bathroom, large family room, and wet bar with granite countertops—ideal for guests, extended family, a home office, or multi-generational living. SPACE. SCHOOLS. AMENITIES. LAKE VIEWS. This home offers much more than a place to live—it offers a lifestyle you'll love coming home to.
Take a Virtual Tour of this Property
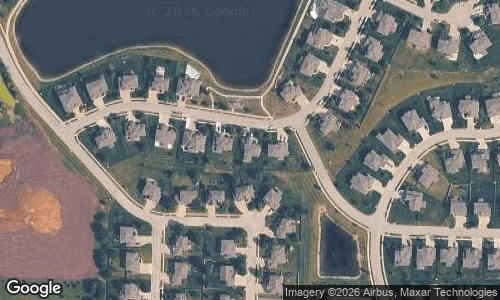
View on Google Maps
Interior Details
- Bedrooms:
- 5
- Total Baths:
- Full: 4 Half: 1
- Heating:
- Central Gas
- Cooling:
- Central Electric
- Fireplaces:
- 2
Exterior Details
- Roof:
- Composition
- Architecture:
- Traditional
Legal Details
- Date Built:
- 2014