
Click on this Banner For Our Entire Inventory:

Completed in 2022 and extensively reimagined from the James Engle Stoneybrook II Expanded plan, this designer-led residence offers 3,690 finished above-grade sq ft plus a bright, completion-ready approx.
$1,195,000
#gpc2632706 — Residential
15410 W 166th Terrace
Olathe, KS 66062 (Johnson County)
Spring Hill School District
2,000-sq-ft walkout lower level and an approx. 1,000-sq-ft heated garage. A widened plan, deep arches, tall doors, inset cabinetry, white-oak details, upgraded hardwoods and integrated technology create a distinctive, cohesive home. The chef's kitchen features Taj Mahal quartzite counters and backsplash, a custom-stained white-oak island, paneled oversized refrigerator, concealed coffee bar and statement range; a prep kitchen adds a second dishwasher, ice maker, microwave, RO filtration and abundant pantry storage. The dining area opens through oversized French doors to a vaulted covered deck with fireplace, TV, audio and composite decking. Enjoy a great room with custom cabinetry and fireplace, a flexible office/sitting room, and a primary suite with deck access, custom closet and luxe bath with white-oak vanities, Italian marble and freestanding tub. Upstairs: 3 bedrooms with walk-in closets, designer baths, dedicated office and enclosed loft prewired for a projector. The walkout lower level has 10-ft ceilings, added windows, plumbing rough-in and substantial framing/electrical work underway; plans support future living, recreation and bedroom/bath spaces. The heated, finished garage offers tandem/4-car-capacity flexibility, extensive cabinetry, golf-simulator infrastructure and a vehicle wash station. Fenced yard backs to greenspace, mature trees and creek, plus a patio/fire-pit area, nearly half-court basketball court and in-ground trampoline. Measurements and features to be verified by buyer/buyer agent.
Take a Virtual Tour of this Property
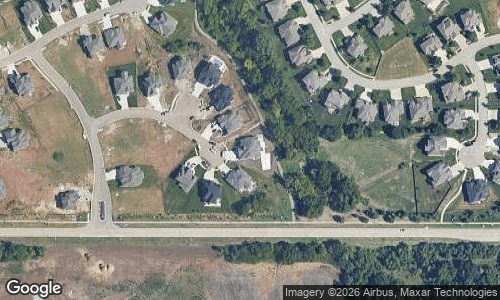
View on Google Maps
Interior Details
- Bedrooms:
- 4
- Total Baths:
- Full: 3 Half: 1
- Heating:
- Forced Air Gas
- Cooling:
- Central Electric
- Fireplaces:
- 1
Exterior Details
- Roof:
- Composition
- Architecture:
- Traditional
Legal Details
- Date Built:
- 2021