
Click on this Banner For Our Entire Inventory:

Home is in permitting - plenty of time to pick your finishes!
$420,495
#gpc2609478 — Residential
10536 N Jarboe Street
Kansas City, MO 64155 (Clay County)
North Kansas City School District
Photos are of a previous model. Our Wildflower home plan embodies the ideal ranch layout, offering both style and functionality. As you enter through the front door, you’re welcomed by a spacious entryway that leads into a bright, open-concept kitchen, dining, and living area—perfect for both relaxation and entertainment. The main floor features three well-appointed bedrooms, including the primary suite, which boasts a beautiful shower and a generous walk-in closet. The second and third bedrooms are versatile, easily accommodating guests or serving as a home office, with a full bath conveniently located between them. Looking for additional space? Consider finishing the lower level as shown in this model to include a rec room, another bedroom, and an extra bathroom, enhancing the versatility and functionality of your home.
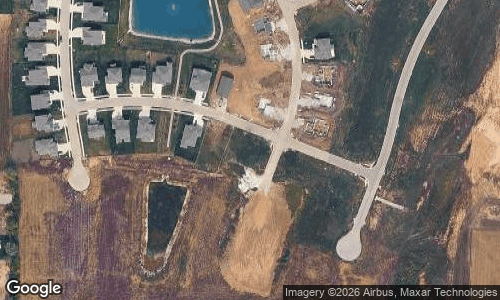
View on Google Maps
Interior Details
- Bedrooms:
- 3
- Total Baths:
- Full: 2
- Heating:
- Central Gas,Forced Air Gas
- Cooling:
- Central Electric
Exterior Details
- Roof:
- Composition
- Architecture:
- Contemporary