
Click on this Banner For Our Entire Inventory:

Welcome to the Sunflower floor plan by Summit Homes, a thoughtfully designed two-story home offering approximately 2,475 sq ft of functional living space.
$448,495
#gpc2609406 — Residential — Contract Pending
11102 N Glenwood Avenue
Kansas City, MO 64157 (Clay County)
Liberty School District
This future home is set on a full basement lot, offering a traditional backyard layout with plenty of useable space for outdoor living. This home features 4 bedrooms, 3.5 bathrooms, and a spacious 3-car garage. The main level offers an open-concept layout ideal for both everyday living and entertaining. The kitchen features a large center island, ample cabinetry and flows seamlessly into the dining and living areas, creating a bright and connected space. A convenient half bath and well-designed main living areas complete the first floor. Upstairs, the primary suite provides a private retreat with a spacious layout, en-suite bath, and walk-in closet. Three additional bedrooms and two additional bathrooms offer flexibility for family, guests, or home office needs. The second-floor laundry adds everyday convenience. Build with energy-efficient features, this home is designed for comfort, performance and long term savings. With multiple exterior elevation options, including modern prairie and farmhouse styles, this home offers curb appeal and the opportunity for personalization. A perfect blend of space, functionality and modern design - ideal for today's lifestyle.
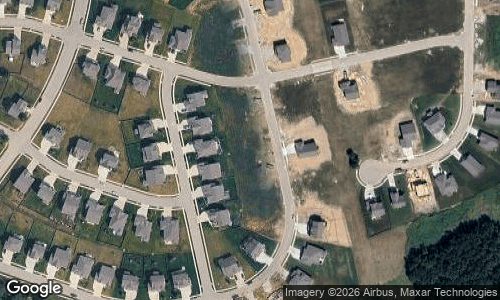
View on Google Maps
Interior Details
- Bedrooms:
- 4
- Total Baths:
- Full: 3 Half: 1
- Heating:
- Central Gas,Forced Air Gas
- Cooling:
- Central Electric
- Fireplaces:
- 1
Exterior Details
- Roof:
- Composition
- Architecture:
- Craftsman,Traditional