
636.462.5555
Dan Stokes, Farm, Commercial & Residential Sales
Cell: 314.971.0654
Website
Click on this Banner For Our Entire Inventory:

Exquisite Newly Constructed 4BD/3.5BA with 3,090 SF of Living Space & Partially Fin. LL Walk-Out
Price Reduced: $698,000
#gpc4262R-25034636 — Residential
310 Red Wing Ct.
Troy, MO 63379` (Lincoln County)
Troy R-3 School District
OWNER FINANCING AVAILABLE! Experience Everyday Luxury and Timeless Design in This Exquisite New Construction Home. Welcome to the Prestigious Subdivision of Westborough Estates! This stunning new construction home offers 3,090 sq. ft. of beautifully designed living space with a functional split-bedroom floorplan. The luxurious primary suite features a spacious walk-in closet, premium carpet, spa-like en-suite with freestanding soaking tub, walk-in tile shower, double vanity, and direct access to the laundry room with luxury vinyl plank flooring. The chef’s kitchen is the heart of the home boasting quartz countertops and backsplash, large island with breakfast bar counter, walk-in pantry, and a premium stainless-steel appliance package including gas range. The open-concept layout connects the kitchen, breakfast nook, great room, and dining area—perfect for entertaining. Two generously sized secondary bedrooms feature walk-in closets and share a stylish spacious full bath. The 800 SF in the finished lower level is ideal for expanding your entertaining space. Outdoor living is elevated with a covered patio, complete with a full electrical package and ideal for enjoying serene evenings or weekend barbeques. An oversized 3-car garage fits 3 full-size vehicles and still leaves space for storage. Don’t miss this stunning blend of luxury and comfort! Agent-owned.
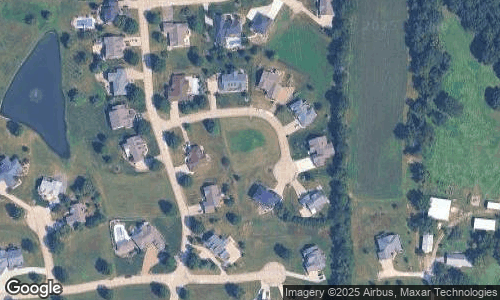
View on Google Maps
Interior Details
- Bedrooms:
- 4
- Total Baths:
- Full: 3 Half: 1
- Floor Plan:
- 1 Story Ranch
- Square Feet:
- 3090
- Walk-in Closets:
- Yes
- Garage:
- 3 Car, Attached, Covered, Driveway, Garage, Opener, Off Street, Oversized
- Heating:
- Gas, Heat Pump
- Cooling:
- Central-Electric, Energy Star
- Fireplaces:
- 1, Electric, Living Room
- Miscellaneous Features:
- High Speed Internet, Gas Water Heater
Exterior Details
- Acres or Lot size:
- 0.52 m/l
- Roof:
- New
- Water:
- Public
- Sewer:
- Private Sewer
- Architecture:
- Traditional
- Construction Materials:
- Brick, Frame, Vinyl Siding
- Appliances/Equipment:
- Energy Star, Stainless, Dishwasher, Built-In Microwave, Free-Standing Gas Range/Hood
- Other Exterior Features:
- Lower Level Walk-Out Patio, Landscaping, Covered Front Porch, Covered Back Patio
Legal Details
- Date Built:
- 2025